

Matthew Tenk
Broker of Record
1429 Sheffield Road Unit# 16 Flamborough, Ontario N1R 8B2

$534,900
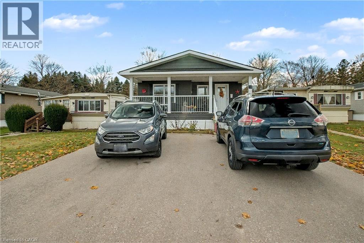
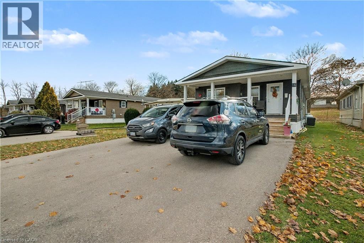
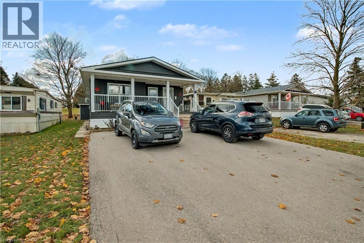
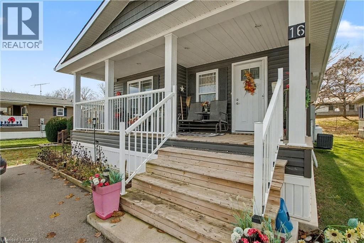
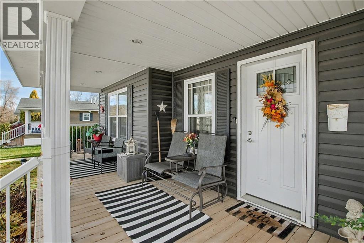
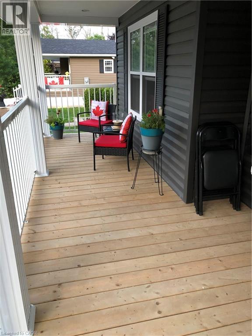
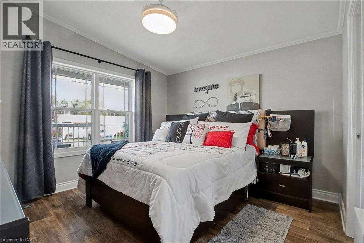
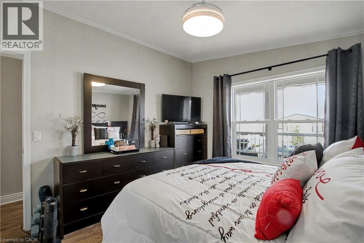
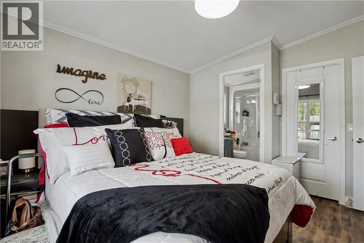
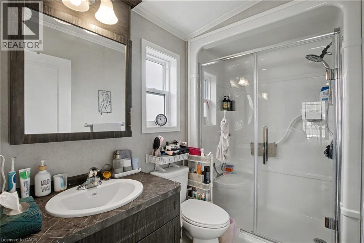
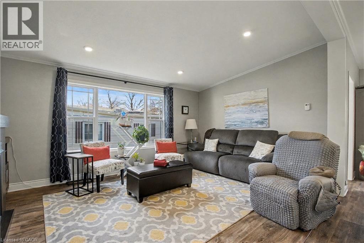
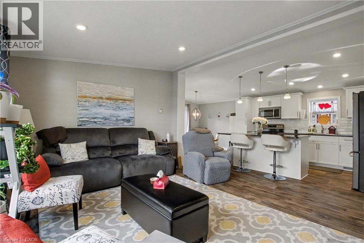
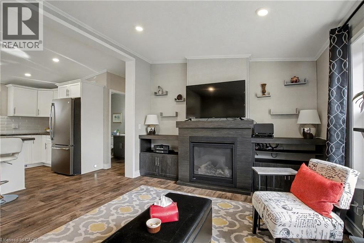
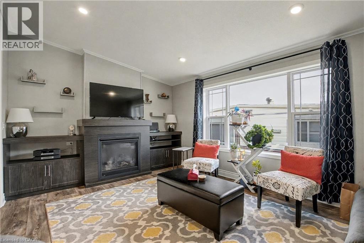
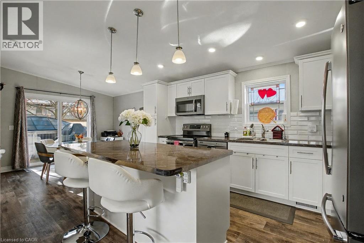
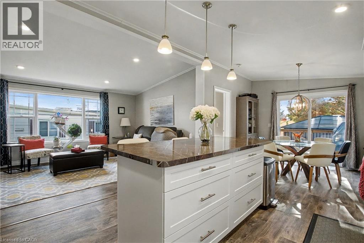
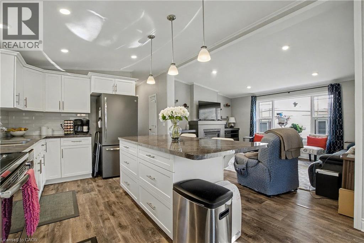
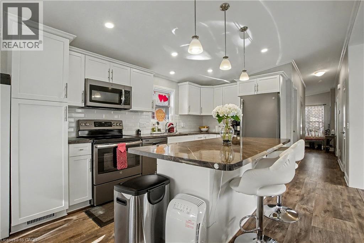
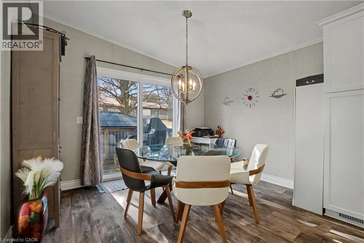
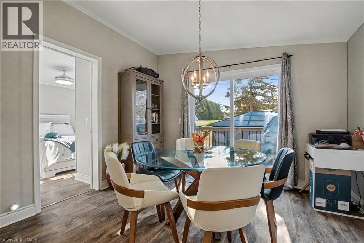
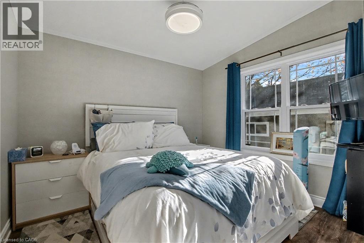
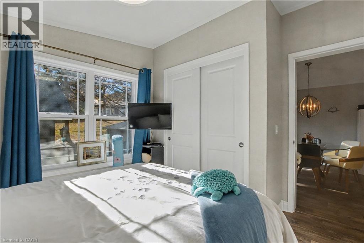
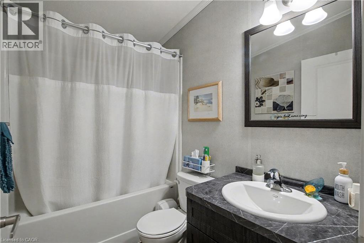
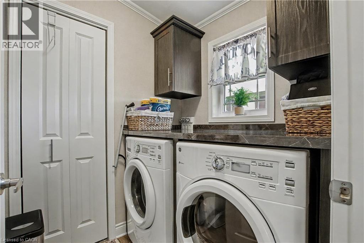
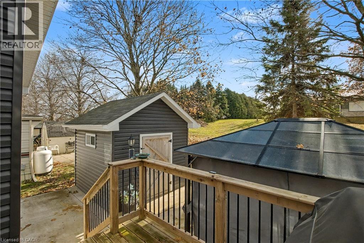
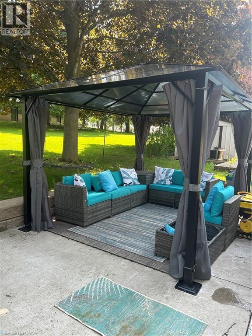
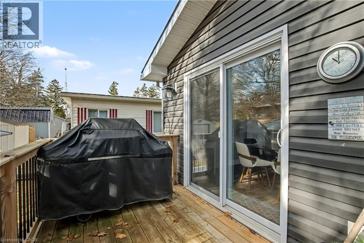
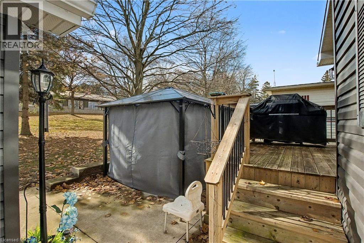
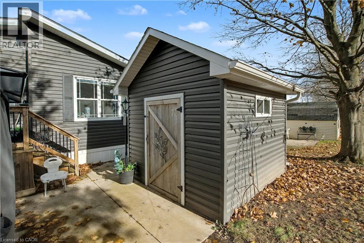
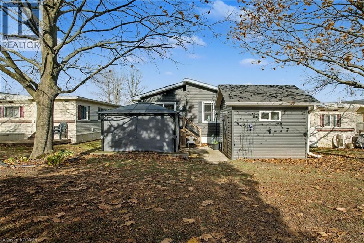
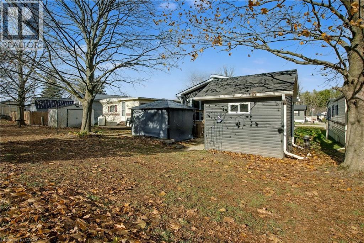
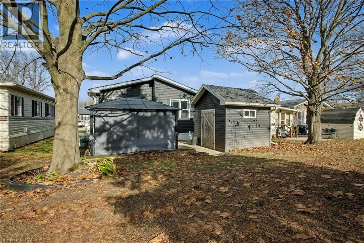
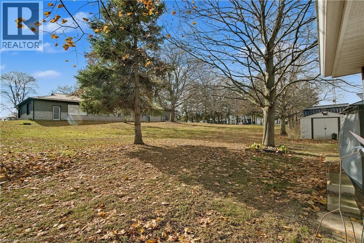
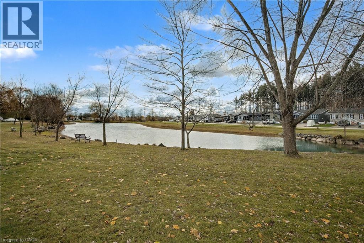
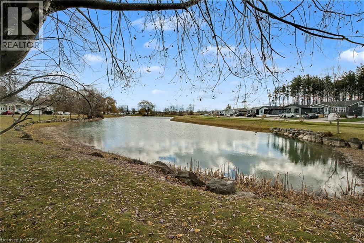
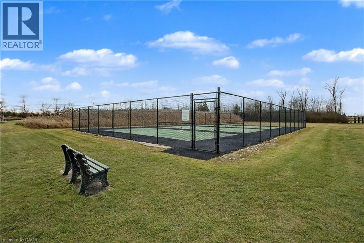
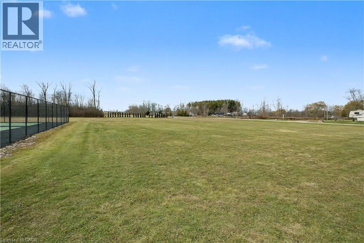
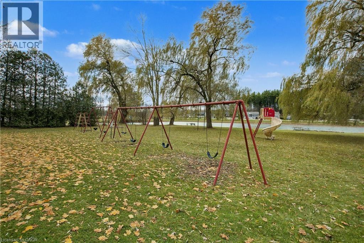
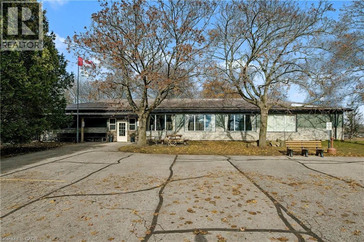
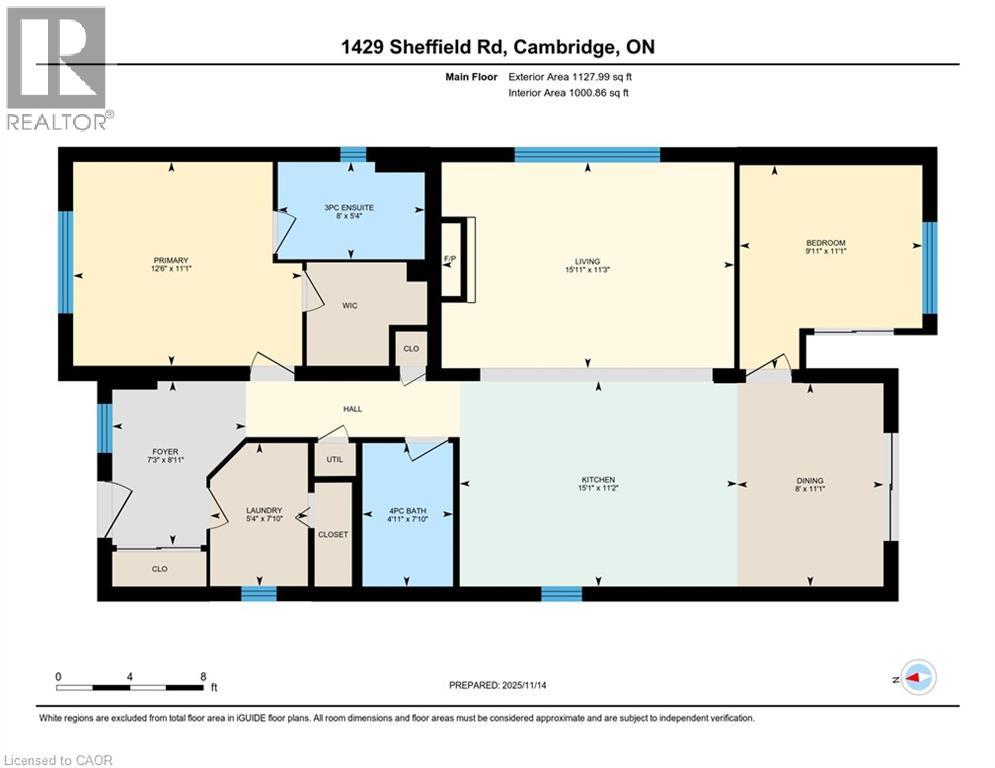
Welcome to 16 Sun Valley, where comfort, convenience, and an active lifestyle come together in the sought-after adult community of Bayus Park. This beautifully maintained 2-bedroom, 2-bathroom modular home offers 1,128 sq. ft. of bright, thoughtfully designed living space that's ready for you to enjoy. Step inside to a spacious open-concept layout featuring a welcoming kitchen with a center island, seamlessly connected to the dining and living areas—perfect for entertaining family and friends or enjoying quiet evenings by the cozy fireplace insert. A dedicated laundry room with full-size appliances and abundant storage adds everyday practicality. The spacious primary suite is your private retreat, complete with a walk-in closet and a full ensuite bath. Outside, unwind on the concrete patio beneath the gazebo, sip your morning coffee on the inviting front porch, or take advantage of the large hydro-equipped shed and the peace of mind offered by the Generac generator. Additional features include LeafFilter gutter protection and a triple-wide driveway providing plenty of parking. Backing onto beautiful green space, this home offers added privacy while placing you just steps away from everything Bayus Park has to offer. Residents enjoy exceptional community amenities including lake swimming, pickleball courts, horseshoe pits, and scenic walking trails. If you've been searching for carefree living in a welcoming community, this is the one you've been waiting for! (id:39551)
Property Details
| MLS® Number | 40797089 |
| Property Type | Single Family |
| Amenities Near By | Golf Nearby |
| Equipment Type | Propane Tank, Rental Water Softener |
| Features | Paved Driveway, Country Residential |
| Parking Space Total | 3 |
| Rental Equipment Type | Propane Tank, Rental Water Softener |
| Structure | Porch |
Building
| Bathroom Total | 2 |
| Bedrooms Above Ground | 2 |
| Bedrooms Total | 2 |
| Appliances | Dishwasher, Dryer, Microwave, Refrigerator, Stove, Water Softener, Washer, Hood Fan |
| Architectural Style | Bungalow |
| Basement Type | None |
| Construction Style Attachment | Detached |
| Cooling Type | Central Air Conditioning |
| Exterior Finish | Vinyl Siding |
| Fixture | Ceiling Fans |
| Heating Fuel | Propane |
| Heating Type | Forced Air |
| Stories Total | 1 |
| Size Interior | 1,128 Ft2 |
| Type | Modular |
| Utility Water | Community Water System |
Land
| Access Type | Road Access |
| Acreage | No |
| Land Amenities | Golf Nearby |
| Size Total Text | Under 1/2 Acre |
| Zoning Description | A1 |
Rooms
| Level | Type | Length | Width | Dimensions |
|---|---|---|---|---|
| Main Level | Bedroom | 9'11'' x 11'1'' | ||
| Main Level | Dining Room | 8'0'' x 11'1'' | ||
| Main Level | Kitchen | 15'1'' x 11'2'' | ||
| Main Level | Living Room | 15'11'' x 11'3'' | ||
| Main Level | 4pc Bathroom | 4'11'' x 7'10'' | ||
| Main Level | Laundry Room | 5'4'' x 7'10'' | ||
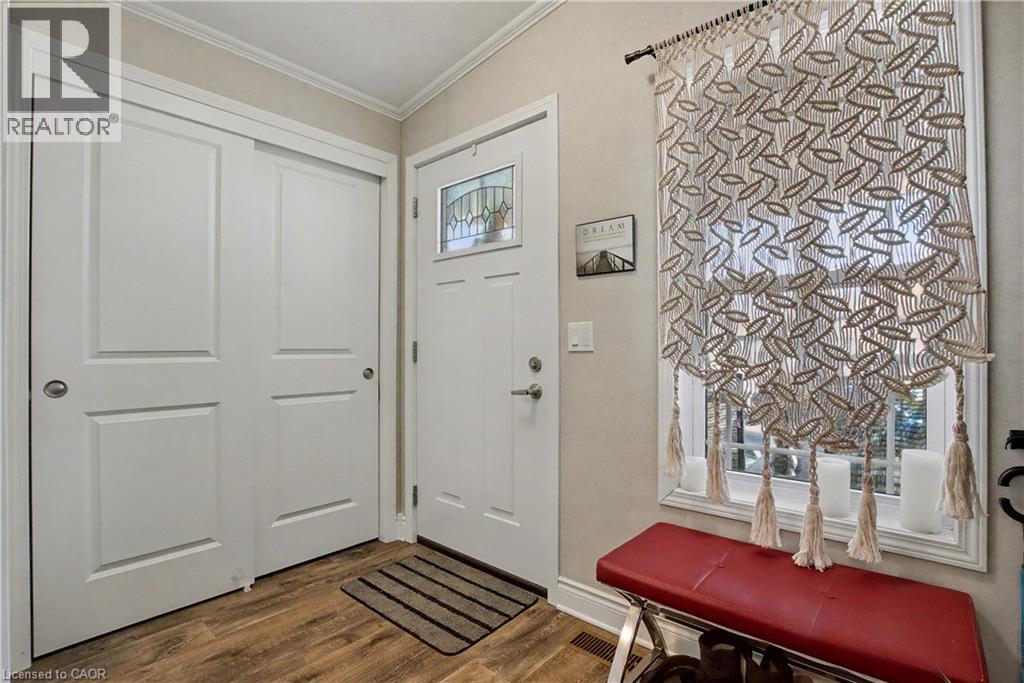
| Main Level | Foyer | 7'3'' x 8'11'' | ||
| Main Level | 3pc Bathroom | 8'0'' x 5'4'' | ||
| Main Level | Primary Bedroom | 12'6'' x 11'1'' |
Utilities
| Electricity | Available |
https://www.realtor.ca/real-estate/29230985/1429-sheffield-road-unit-16-flamborough
Contact Us
Contact us for more information

The trademarks REALTOR®, REALTORS®, and the REALTOR® logo are controlled by The Canadian Real Estate Association (CREA) and identify real estate professionals who are members of CREA. The trademarks MLS®, Multiple Listing Service® and the associated logos are owned by The Canadian Real Estate Association (CREA) and identify the quality of services provided by real estate professionals who are members of CREA. The trademark DDF® is owned by The Canadian Real Estate Association (CREA) and identifies CREA's Data Distribution Facility (DDF®)
July 25 2026 08:11:26
REALTORS® Association of Hamilton-Burlington
RE/MAX Escarpment Realty Inc.